

Listing Courtesy of:  FMLS / Listed By: Shay Brunson, Better Homes And Gardens Real Estate Metro Brokers - Contact: 404-843-2500
 FMLS / Listed By: Shay Brunson, Better Homes And Gardens Real Estate Metro Brokers - Contact: 404-843-2500
 35 Pine Shadows Court Dallas, GA 30157
Active (45 Days)
$287,500 (USD)
Description
MLS #:
7827797
7827797
Taxes
$2,442(2025)
$2,442(2025)
Lot Size
0.52 acres
0.52 acres
Type
Single-Family Home
Single-Family Home
Year Built
1997
1997
Style
Ranch
Ranch
County
Paulding County
Paulding County
Community
Woodland Estates Phase 1
Woodland Estates Phase 1
Listed By
Shay Brunson, Better Homes And Gardens Real Estate Metro Brokers, Contact: 404-843-2500
Source
FMLS
Last checked Oct 12 2026 at 12:25 AM EDT
FMLS
Last checked Oct 12 2026 at 12:25 AM EDT
Bathroom Details
- Full Bathrooms: 2
Interior Features
- Other
- Dishwasher
Kitchen
- Other
- Cabinets White
Subdivision
- Woodland Estates Phase 1
Lot Information
- Corner Lot
Property Features
- Fireplace: Gas Starter
- Fireplace: 1
- Foundation: Pillar/Post/Pier
Heating and Cooling
- Natural Gas
- Central Air
Basement Information
- Finished
Pool Information
- None
Flooring
- Carpet
- Laminate
Exterior Features
- Roof: Composition
Utility Information
- Utilities: Other
- Sewer: Septic Tank
- Energy: None
School Information
- Elementary School: Nebo
- Middle School: South Paulding
- High School: Paulding County
Parking
- Attached
- Garage
- Garage Door Opener
- Total: 2
Listing Price History
Date
Event
Price
% Change
$ (+/-)
Sep 17, 2026
Price Changed
$287,500
-4%
-$12,499
Aug 26, 2026
Listed
$299,999
-
-
Additional Information: Metro Brokers | 404-843-2500
Location
Estimated Monthly Mortgage Payment
*Based on Fixed Interest Rate withe a 30 year term, principal and interest only
Listing price
Down payment
%
Interest rate
%Mortgage calculator estimates are provided by Better Homes and Gardens Real Estate LLC and are intended for information use only. Your payments may be higher or lower and all loans are subject to credit approval.
Disclaimer: Listings identified with the FMLS IDX logo come from FMLS and are held by brokerage firms other than the owner of this website. The listing brokerage is identified in any listing details. Information is deemed reliable but is not guaranteed. If you believe any FMLS listing contains material that infringes your copyrighted work please click here review our DMCA policy and learn how to submit a takedown request. © 2026 First Multiple Listing Service, Inc. Last Updated: 10/11/26 17:25
Listings identified with the FMLS IDX logo come from FMLS and are held by brokerage firms other than the owner of this website. The listing brokerage is identified in any listing details. Information is deemed reliable but is not guaranteed. If you believe any FMLS listing contains material that infringes your copyrighted work please click here review our DMCA policy and learn how to submit a takedown request. © 2026 First Multiple Listing Service, Inc. Last Updated: 10/11/26 17:25



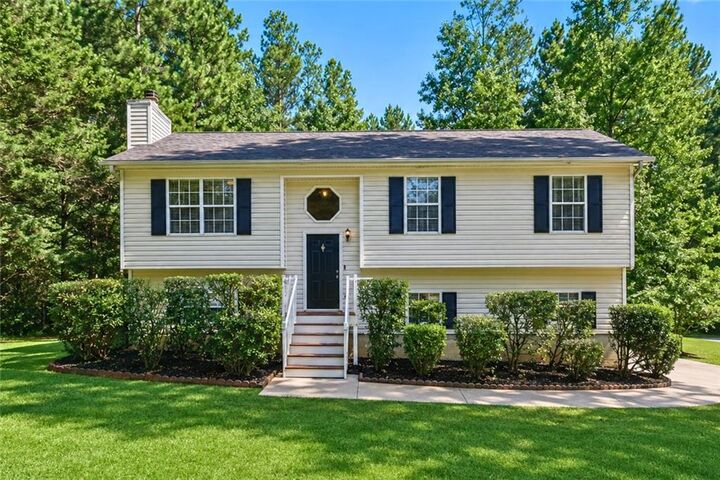
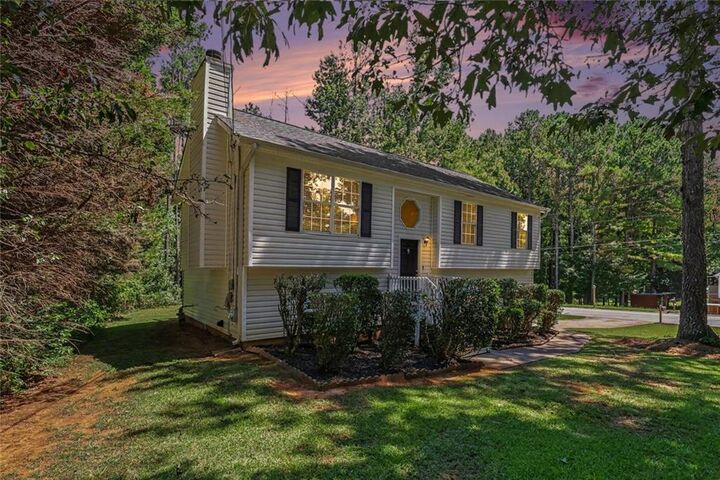
Welcome home to comfort, space, and everyday charm! Situated on an inviting **corner lot**, this home makes a wonderful first impression with well-maintained landscaping, mature trees, a spacious driveway, and a two-car garage.
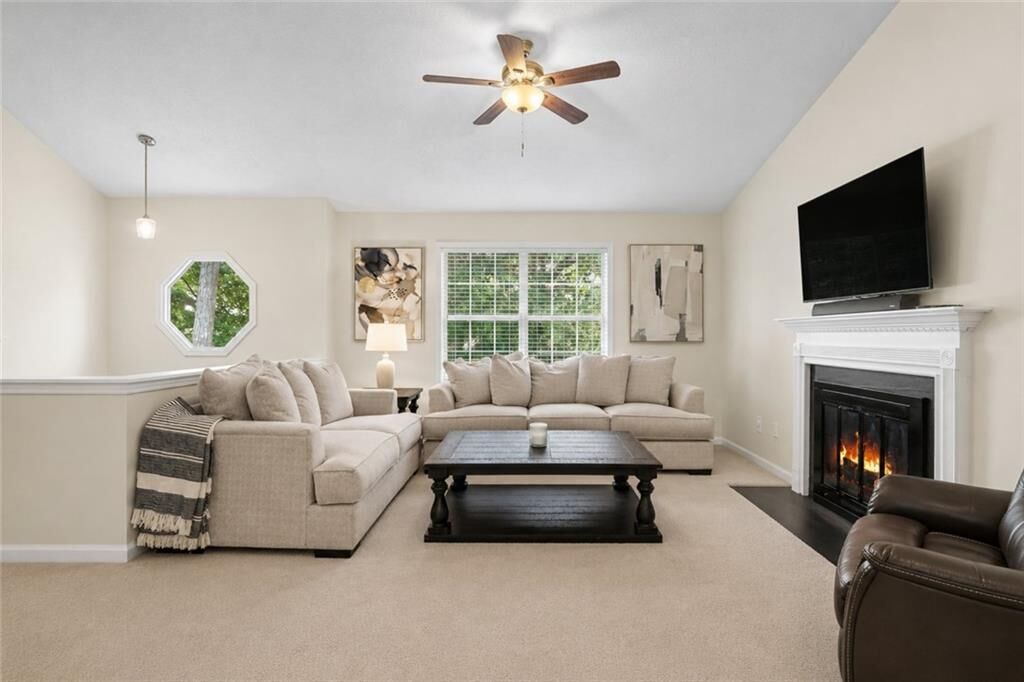
Step inside to a bright and welcoming interior filled with natural light and neutral finishes. The spacious living area provides plenty of room to relax or entertain, with a beautiful fireplace creating a comfortable focal point.
The kitchen combines style and functionality with crisp white cabinetry, generous counter and storage space, granite-look countertops, wood-look flooring, and stainless-steel appliances. A separate dining area provides the perfect setting for casual meals, family dinners, and entertaining.
The spacious primary bedroom offers a peaceful retreat with plush carpeting, a generous window overlooking the surrounding trees, and ample storage. Additional bedrooms provide flexible space for family, guests, a home office, hobbies, or whatever fits your lifestyle.
Step outside onto the elevated back deck and enjoy the peaceful wooded surroundings—perfect for morning coffee, unwinding after a long day, or spending time with friends and family.
The lower level adds even more versatility with a comfortable family room, convenient laundry area, additional storage, and direct access to the **two-car garage**.
Whether you're purchasing your **first home or simply looking for more space**, this home offers comfort, functionality, and an opportunity to make homeownership a reality.
**Don't let the down payment keep you from exploring your options!** Qualified buyers may have access to down-payment and/or closing-cost assistance programs. Schedule your private tour today and ask for more information about available financing options.