

Listing Courtesy of:  FMLS / Listed By: Sandra Manning, Better Homes And Gardens Real Estate Metro Brokers - Contact: 404-843-2500
 FMLS / Listed By: Sandra Manning, Better Homes And Gardens Real Estate Metro Brokers - Contact: 404-843-2500
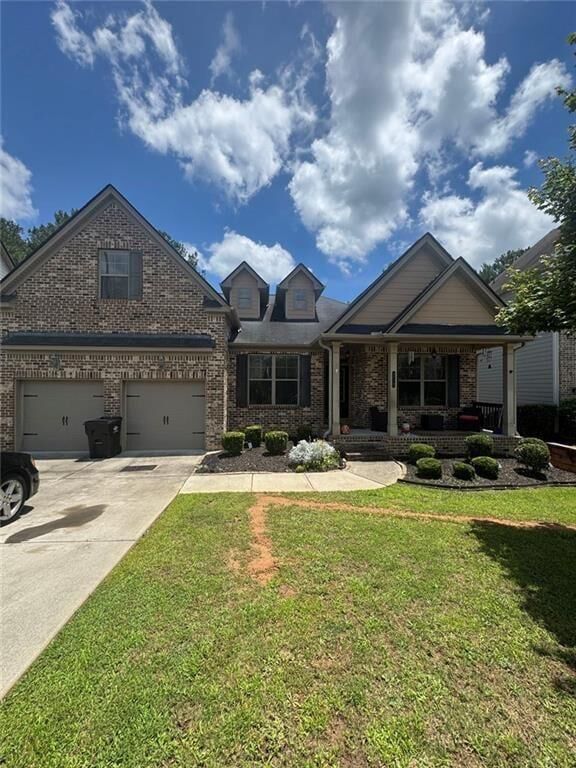
 259 Ashbury Circle Dallas, GA 30157
Active (17 Days)
$395,000 (USD)
Description
MLS #:
7801670
7801670
Taxes
$4,782(2025)
$4,782(2025)
Lot Size
0.3 acres
0.3 acres
Type
Single-Family Home
Single-Family Home
Year Built
2016
2016
Style
Ranch, Traditional
Ranch, Traditional
Views
City
City
County
Paulding County
Paulding County
Community
Oakleigh Pointe Phs I
Oakleigh Pointe Phs I
Listed By
Sandra Manning, Better Homes And Gardens Real Estate Metro Brokers, Contact: 404-843-2500
Source
FMLS
Last checked Oct 11 2026 at 11:56 PM EDT
FMLS
Last checked Oct 11 2026 at 11:56 PM EDT
Bathroom Details
- Full Bathrooms: 3
Interior Features
- Entrance Foyer
- Bookcases
- High Ceilings 9 Ft Main
- Double Vanity
- His and Hers Closets
- Disappearing Attic Stairs
- Cathedral Ceiling(s)
- Dishwasher
- Disposal
- Gas Water Heater
- Double Oven
- Dryer
- Gas Cooktop
- Gas Oven
- Coffered Ceiling(s)
- Crown Molding
- Laundry: Laundry Room
- Windows: Double Pane Windows
- Laundry: In Hall
Kitchen
- Breakfast Bar
- Pantry
- Breakfast Room
- Eat-In Kitchen
- View to Family Room
- Solid Surface Counters
Subdivision
- Oakleigh Pointe Phs I
Lot Information
- Private
- Back Yard
Property Features
- Fireplace: 1
- Fireplace: Family Room
- Foundation: Slab
Heating and Cooling
- Forced Air
- Central Air
Basement Information
- Unfinished
Pool Information
- None
Homeowners Association Information
- Dues: $500/Annually
Flooring
- Hardwood
Exterior Features
- Roof: Composition
Utility Information
- Utilities: Cable Available, Electricity Available, Phone Available, Underground Utilities, Water Available, Natural Gas Available, Sewer Available
- Sewer: Public Sewer
- Energy: None
School Information
- Elementary School: Roland W. Russom
- Middle School: East Paulding
- High School: East Paulding
Parking
- Garage
- Total: 4
Additional Information: Metro Brokers | 404-843-2500
Location
Estimated Monthly Mortgage Payment
*Based on Fixed Interest Rate withe a 30 year term, principal and interest only
Listing price
Down payment
%
Interest rate
%Mortgage calculator estimates are provided by Better Homes and Gardens Real Estate LLC and are intended for information use only. Your payments may be higher or lower and all loans are subject to credit approval.
Disclaimer: Listings identified with the FMLS IDX logo come from FMLS and are held by brokerage firms other than the owner of this website. The listing brokerage is identified in any listing details. Information is deemed reliable but is not guaranteed. If you believe any FMLS listing contains material that infringes your copyrighted work please click here review our DMCA policy and learn how to submit a takedown request. © 2026 First Multiple Listing Service, Inc. Last Updated: 10/11/26 16:56
Listings identified with the FMLS IDX logo come from FMLS and are held by brokerage firms other than the owner of this website. The listing brokerage is identified in any listing details. Information is deemed reliable but is not guaranteed. If you believe any FMLS listing contains material that infringes your copyrighted work please click here review our DMCA policy and learn how to submit a takedown request. © 2026 First Multiple Listing Service, Inc. Last Updated: 10/11/26 16:56



Short Sale Opportunity! Don't miss this exceptional chance to own a beautifully maintained ranch with a bonus bedroom and full bath upstairs. This spacious home features hardwood flooring throughout the main living areas and secondary bedrooms, soaring ceilings in the great room, a cozy gas log fireplace, and an open-concept kitchen with granite countertops, wood cabinetry, stainless steel appliances, a gas range, breakfast bar, and eat-in dining area. The oversized owner's suite includes a sitting area, and the split-bedroom floor plan offers added privacy. A screened porch overlooks the backyard, while the full unfinished basement provides abundant storage and a workshop with separate heating and air. Additional upgrades include front and rear irrigation, underground downspouts, added closet lighting, and ceiling fans throughout. This home offers outstanding potential and is priced to reflect the short sale process. *** All offers should include the following statement in special stips: All parties agree that this is a short sale with all pricing and concessions subject to final approval from seller's lender. Pre-approval letter/POF must accompany all offers. Home is priced well below market value to facilitate a quick sale, offering buyers a rare opportunity to walk into instant equity. Any contract and exhibits will require WET SIGNATURES, NO ELECTRONIC SIGNATURES. HOME IS BEING SOLD AS IS. ***